<-- style PDP --> 122 Edward Street, Clarksburg - Single Family Residence for sale for $1,499,000
  • sold
  • leased

122 Edward Street

Clarksburg, ON, N0H 1H0 - Blue Mountains

$1,499,000$000000

  • Neighbourhood

    Blue Mountains

  • Major Intersection

  • Listed Since: 894 day(s)

  • Last update: 825 day(s) ago

Overview

  • Property Type

    Single Family Residence, Bungalow

  • Bedrooms

    3 + 0

  • Bathrooms

    3

  • Basement

    None

  • Kitchen

    n/a

  • Total Parking

    4 (2 null Garage)

  • Lot Size

    134.53x273.35 (Acres)

  • Taxes

    $5,709.00 (2023)

  • Type

    Freehold

Property Description

Property description for 122 Edward Street, Clarksburg

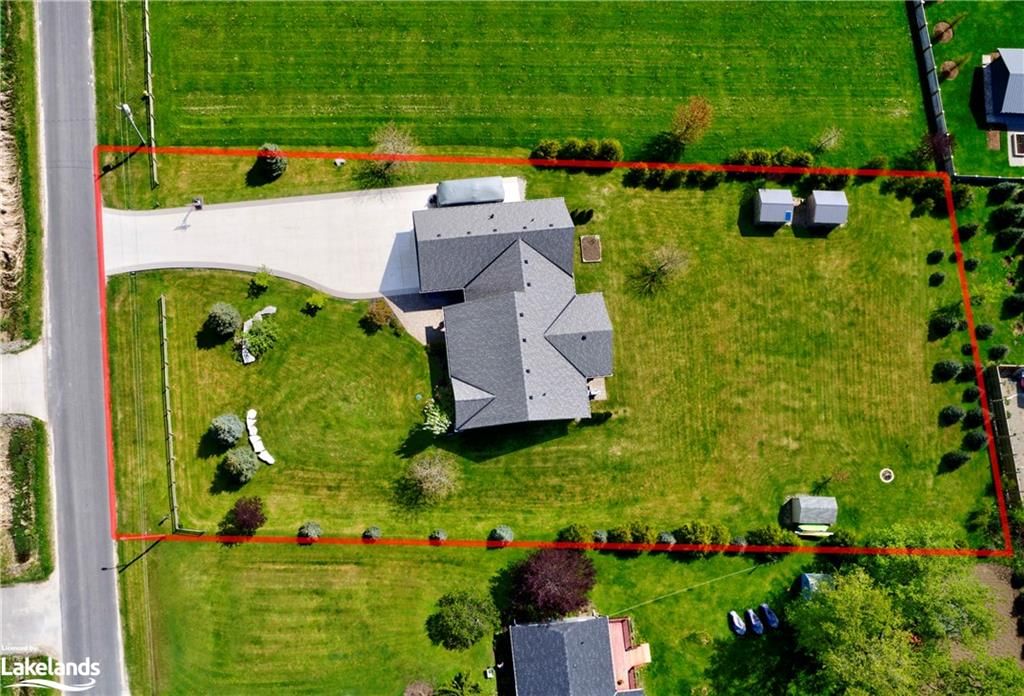
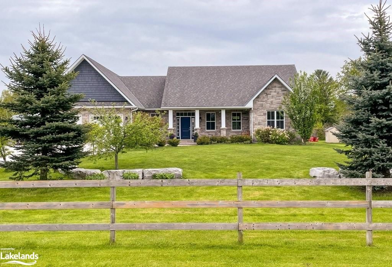
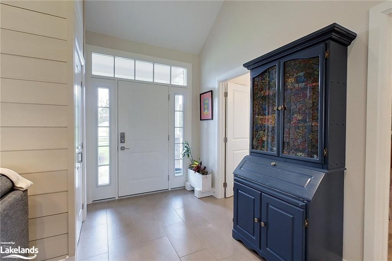
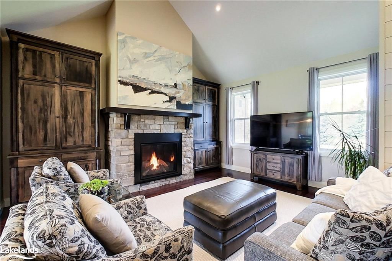
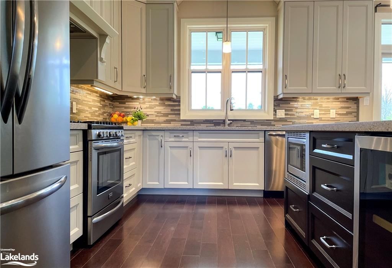
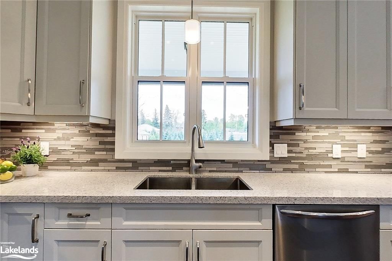
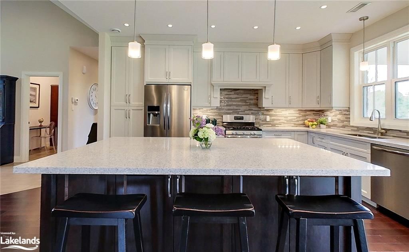
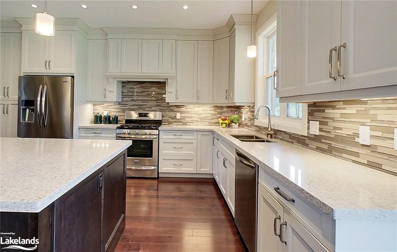
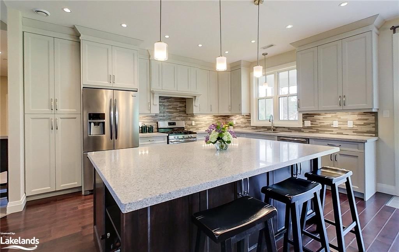
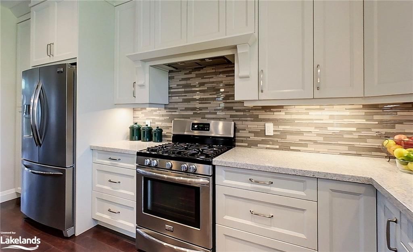
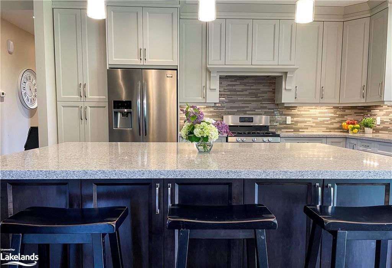
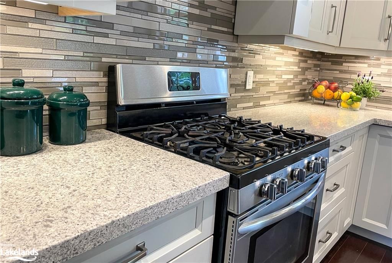
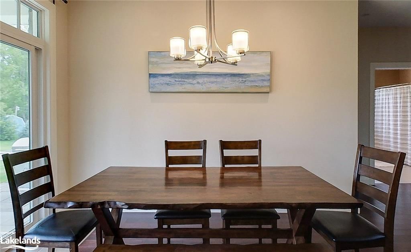
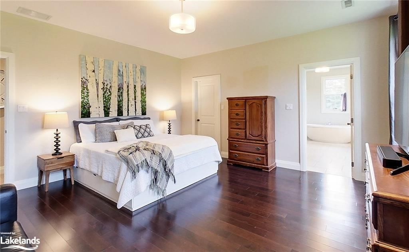
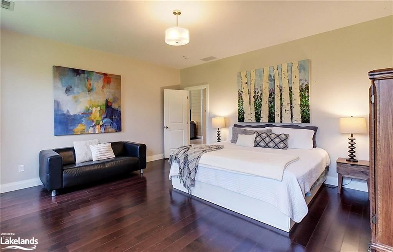
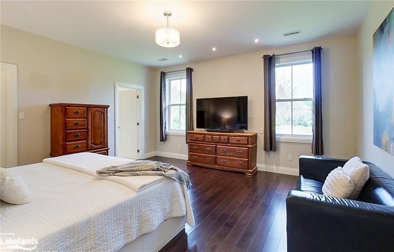
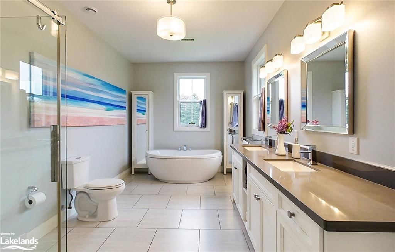
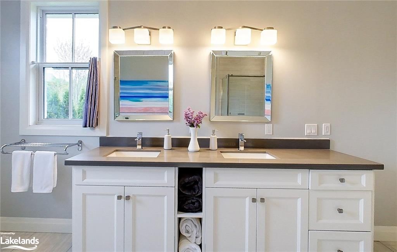
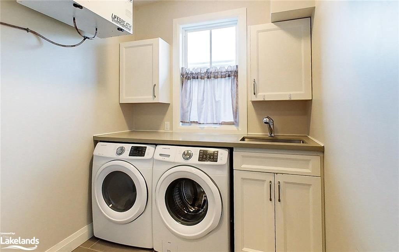
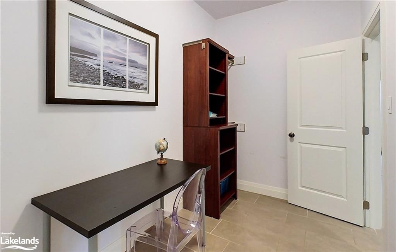
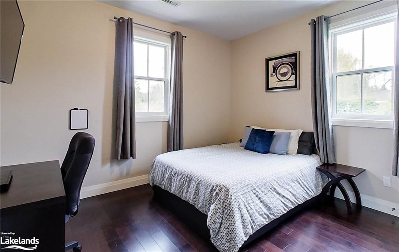
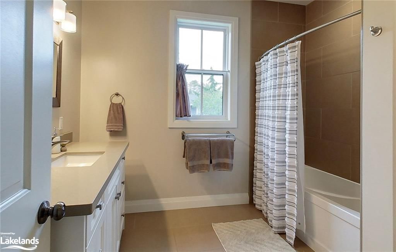
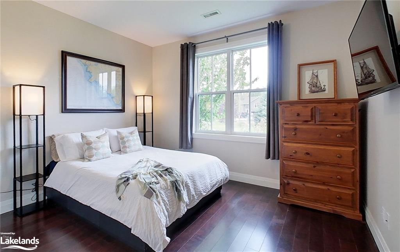
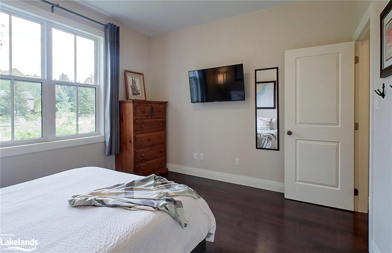
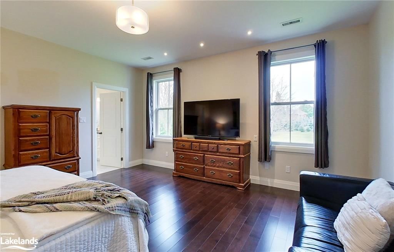
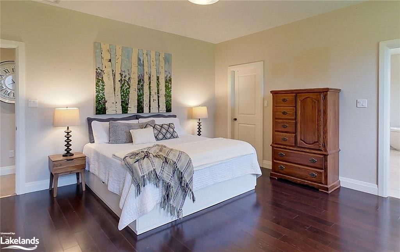
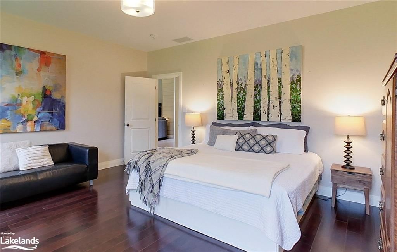
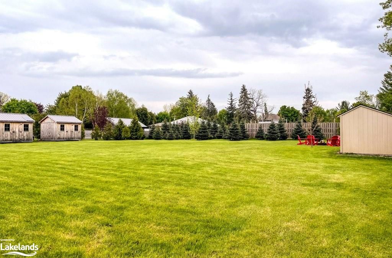
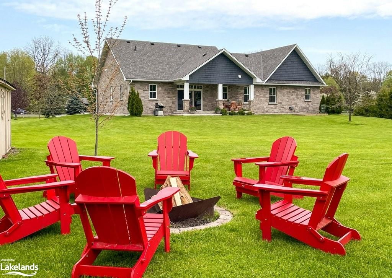
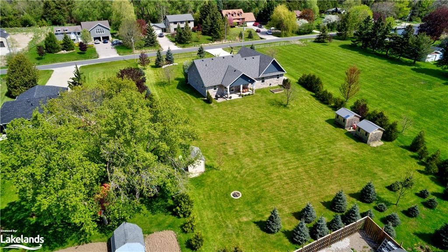
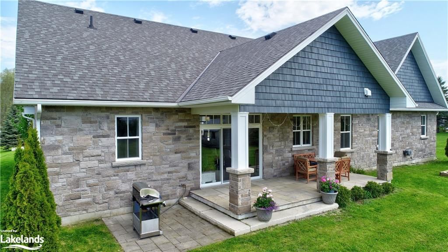
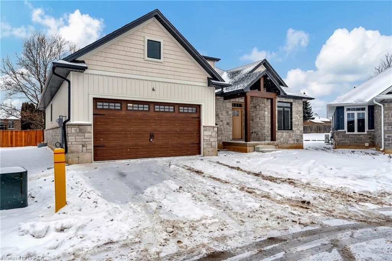
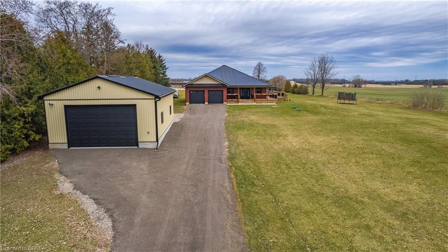
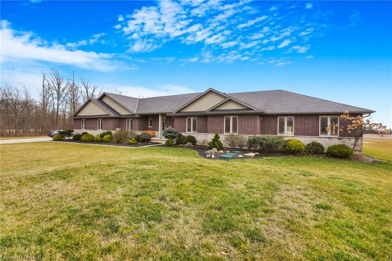
Beautifully built bungalow on just under an acre lot located in picturesque Clarksburg, on a quiet family friendly street. Luxury main floor living with an open concept layout, cathedral ceiling, stone-clad gas fireplace, and tasteful finishes. Numerous windows provide an abundance of natural light. The well-appointed chef's kitchen comes complete with quality cabinetry, quartz counters, an extra-large island with a breakfast bar, and built-in stainless-steel appliances, including a wine/drink fridge. Walk out to a covered stone patio and outdoor dining area in the large backyard. This home includes a large primary suite, 2 additional bedrooms, and a den. The expansive primary features a walk-in closet and a spa-like ensuite which includes dual vanities set in granite counters, a walk-in shower, and a stunning soaker tub. The two other bedrooms, located on the other side of the home, share a 4-piece bath and each has a large closet and window. The home also features a large mudroom/laundry room, and powder room with direct access to the large double car garage. The home is located in the beautiful village of Clarksburg, just steps from all the wonderful amenities it has to offer: the village market, post office, hardware store, galleries, and more, plus the serene Beaver River, Clendenan Park, and endless hiking trails. A few blocks away, you’ll find the picturesque town of Thornbury on the shores of Georgian Bay, with even more amenities at your fingertips, including medical facilities, a brand-new grocery store, LCBO, and all the fine dining and a variety of shops. Known as a 4-season playground, the area is surrounded by hiking trails and is minutes away from the Thornbury harbour, golf courses, and private ski clubs. Blue Mountain Village and Resort is a 15-minute drive away. Perfect home for a recent retiree or a small family.

Listed by Royal LePage Locations North (Collingwood), Brokerage

  • MLS #

    40586813

  • Sq. Ft

    2042.72

  • Sq. Ft. Source

    MLS

  • Lot Irregularities

    n/a

  • Year Built

    2016

  • Pool

    n/a

  • Drive

    n/a

  • Garage

    n/a

  • Total Parking

    4

  • Family Room

    n/a

  • Den

    n/a

  • Exterior

    Shingle Siding, Other

  • Fireplace

    1

  • Roof

    Asphalt Shing, Membrane

  • Foundation

    Slab, Other

  • Elevator

    n/a

  • Water View

    n/a

  • Laundry Level

    n/a

  • Heat

    Fireplace-Gas, Natural Gas, Radiant Floor, Radiant

  • A/C

    Central Air

  • Water

    Municipal

  • Water Supply

    n/a

  • Sewers

    n/a

  • Central Vac

    n/a

  • Living Room

    5.08 x 6.86 ft Main level

  • Dining Room

    4.80 x 3.30 ft Main level

  • Bedroom Primary

    4.75 x 4.95 ft Main level

  • Kitchen

    4.80 x 3.66 ft Main level

  • Den

    2.06 x 3.05 ft Main level

  • Bedroom

    3.43 x 3.73 ft Main level

  • Bedroom

    3.40 x 3.73 ft Main level

  • Bathroom

    2.97 x 2.57 ft Main level

    4-Piece

  • Bathroom

    1.22 x 3.02 ft Main level

    2-Piece

  • Laundry

    2.08 x 5.23 ft Main level

Thinking of Selling?

Find Out Your Home’s Value in Today’s Market!

No Email or Signup is required to view your home estimate.

estimate your home value

Contact Manoj Kukreja

Sales Representative,
Century 21 People’s Choice Realty Inc.,
Brokerage
(647) 576 - 2100

Manoj profile avatar

Property History

Property history for 122 Edward Street, Clarksburg

This property has been sold 1 time before. Create your free account to explore sold prices, detailed property history, and more insider data.

Sign In / Register

Mortgage Calculator

This data is for informational purposes only.

Mortgage Payment per month

Principal Amount

Interest

Total Payable

Amortization

Amortization

Closing Cost Calculator

This data is for informational purposes only.

Closing Cost Total for this property

Total Cash flow for purchasing this property

Down Payment(%)*
Additional information

Provincial Land Transfer Tax

Ontario Land Transfer Tax Rebate

Toronto Land Transfer Tax

Toronto Land Transfer Tax Rebate

PST on CMHC Insurance Premium

Lawyer Fees

$2,825

Government Registration Fee's

$164

Title Insurance

Closing Cost Total

Total Cash flow for purchasing this property

Provincial Land Transfer Tax

Ontario Land Transfer Tax Rebate

Toronto Land Transfer Tax

Toronto Land Transfer Tax Rebate

PST on CMHC Insurance Premium

Lawyer Fees

$2,825

Government Registarion Fee's

$164

Title Insurance

Down Payment(%)*

* A down payment of less than 20% is permitted only for first-time home buyers purchasing their principal residence. The minimum down payment required is 5% for the portion of the purchase price up to $500,000, and 10% for the portion between $500,000 and $1,500,000. For properties priced over $1,500,000, a minimum down payment of 20% is required.

Thinking of Selling?

Find Out Your Home’s Value in Today’s Market!

No Email or Signup is required to view your home estimate.

estimate your home value

Contact Manoj Kukreja

Sales Representative, Century 21 People’s Choice Realty Inc., Brokerage
(647) 576 - 2100

Manoj profile avatar

Recent Sold Listings in Blue Mountains, Clarksburg

Popular Cities